
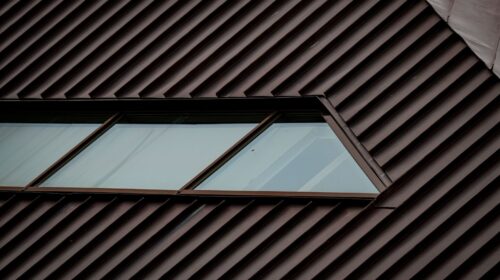
Insulated metal panels are often used within commercial and industrial construction due to there being a combination of external protection and insulation. The overall performance will rely on the air flow around the rest of the building envelope. Issues can occur due to poor air tightness around joints, openings, fixings and connections which can result in air entering the building or conditioned air escaping. This can cause energy losses, condensation and can impact the occupants’ comfort. Overall careful planning and installation can ensure the air tightness is consistent across the whole building envelope. Contractors should focus on ensuring connections between panels, as well as any surrounding materials and connections between building components are considered.
Planning Panel Joint Connections
Panel joints can be an issue when considering air tightness. While insulated metal panels will come with specific fixing methods they can cause issues if they are not aligned correctly or fully engaged. This can cause gaps between the two panels causing air flow around the external elements. Buildings can have pressure changes caused by wind, ventilation and temperature. Before installation contractors should look at the panel details to ensure they understand the manufacturer’s recommendations for engagement.
Installation should also ensure that the panel edges are kept clean. Any dust, moisture, damaged joints or inconsistencies from manufacturing can cause issues with sealants not being able to consistently engage. Ensuring that all connections are checked during installation will help to identify any issues early. Keeping joints aligned will also help minimize the amount of sealant required.
Maintaining Sealant Performance
Sealants can help to improve air tightness by filling small gaps around joints and transitions. They should be selected to work with the panel finish, joint details and environmental conditions. Choosing the wrong sealants can cause issues with adhesion, cracking and detachment. Contractors should refer to the manufacturer’s specifications. Consideration should be given to movement, temperatures and moisture.
Sealants should also be applied correctly. If they are not fully applied this can cause gaps. Ensure the surface is prepared as per the manufacturers instructions. This includes removing dust, oils, moisture and any other contaminants. The sealant should be applied to the correct depth and width as per the joint details. Quality checks should be carried out regularly to ensure the sealant is making full contact.
Insulated Metal Roof and Wall Panels
Ensure the air tightness of the external walls continues by properly connecting the insulated metal roofing to insulated metal panels. If the edges of the roof panels, and connections to the walls and support elements aren’t properly connected air leakage will occur. Roof panels can be orientated differently, attached in different ways and with varying thicknesses meaning the connection between the roof panel and wall panel can be difficult to achieve. The contractor should consider how connections between the roof and wall panels will be achieved during the design process to ensure there is a continuous air tightness. Using compatible transition membranes, sealants and closing elements will ensure the connections can be made and allow for any expected movement.
The installation team should check that there aren’t any gaps around the roof to wall junctions such as flashing, panel ends and structural connections. These areas need special attention as they may not be fully sealed allowing external air into hidden areas. Ensuring the correct sequence is followed will ensure that the air tightness products will overlap correctly and will be protected during later stages of the build. By coordinating between the roofing and wall panel contractors on the installation requirements it will reduce any errors with the connections.
Coordinating Building Openings
Windows, doors, louvres and mechanical penetrations can cause issues with air tightness. These areas should be planned so that there are consistent transitions. As there may be different materials, installation methods and sealants used around the opening there should be consideration given to how everything connects. If the connections are not planned well this can cause air to enter due to the small gaps around frames, fixings and services. Contractors should look at the architectural and mechanical drawings to identify any potential conflicts.
Membranes and compatible flashings can be used to help connect the air barrier around the opening. These should be positioned so they can provide a consistent air tightness between the panel and the window or door frames. Particular attention should be paid to corners, sill connections and the top section of the frames. Some materials will need to be installed before the frames can be fixed.
Addressing Structural Connections
Structural connections can cause issues around air tightness. Fixings, support brackets and connections can cause gaps. This is particularly an issue within commercial buildings that have lots of external structural connections and mechanical supports. If the connections are not sealed well this can cause air to enter and can increase the risk of moisture entering hidden areas. Contractors should identify these during design and decide what method should be used to seal them.
Connections should be considered to allow for movement of the panel and structural connections. Rigid sealants can be damaged if the panel and structural connections move due to expansion/deflection. Membranes and compatible sealants can be used to help create a consistent air tightness. By working closely with the structural engineers, panel installers and building envelope specialists there will be less issues with the connections.
Inspecting Completed Installations
Inspections can help to identify that the air tightness has been maintained. Visually inspecting the insulated metal panels can help to identify any gaps, sealant not applied, poor joints and damaged transitions. This should be done before interior finishes are applied. Defects should be noted and ensured the remedial work is carried out in line with the approved installation.
Within commercial buildings with high energy and building envelope requirements more detailed testing can be carried out. Pressurisation can help identify any unwanted air leakage. Smoke testing can also help to identify any specific issues. Infrared thermography can also give useful information. This should be used in conjunction with other testing. Visual inspections and the correct testing can give a better understanding of the quality.
Conclusion
By having good coordination during design, installation and inspections the air tightness can be maintained. By ensuring that joints are correctly connected, sealants are compatible, openings are well planned and structural penetrations are treated correctly, this can reduce unwanted air flow. By carrying out regular quality checks contractors can identify any issues during installation. By following manufacturers specifications and ensuring building envelope details are coordinated this can help improve energy performance, moisture control and long term durability of the building.